
India News | Delhi Master Plan 2047: Over 40 Lakh Homes, 200 Sq Km Land Pooling to Shape Development in National Capital
Get latest articles and stories on India at LatestLY. According to the press release, the plan envisages more than 40 lakh homes across Delhi. Under redevelopment of existing areas, including group housing, DDA housing and government housing, the minimum area requirement has been reduced from 40,000 square metres to 3,000 square metres, which is expected to facilitate around seven lakh additional dwelling units. The plan also provides for better living conditions in unauthorised colonies, around 18 lakh affordable houses along Metro corridors in TOD zones and dignified housing for residents of Jhuggi-Jhopri clusters, benefiting more than 17 lakh people.

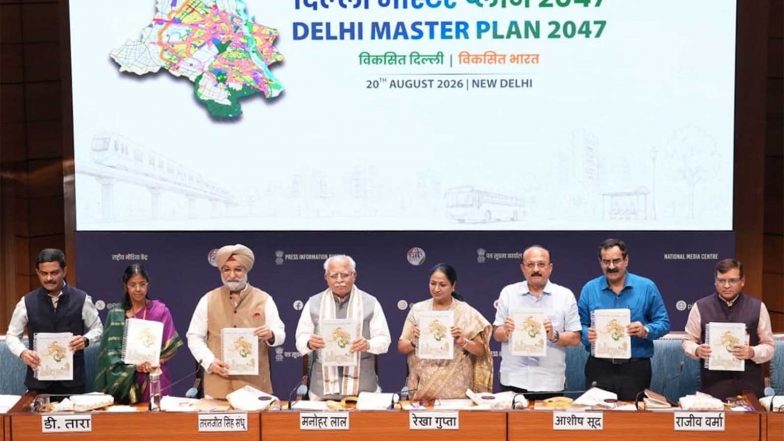
New Delhi [India], August 20 (ANI): Aligned with the vision of Prime Minister Narendra Modi for Viksit Bharat 2047, the Delhi Master Plan 2047 aims to transform Delhi into an inclusive, sustainable, resilient and globally competitive capital city. MPD-2047 adopts two distinct planning approaches -- area-based redevelopment for existing brownfield areas and Right of Way (ROW)-based planning for greenfield areas, the Delhi government stated.
Brownfield development will focus on Transit-Oriented Development (TOD), mixed-use development and infrastructure augmentation, while greenfield areas will use connected road networks through land pooling and low-density areas. Together, these approaches aim to enable efficient land use, stronger intra- and inter-city connectivity and coordinated sustainable growth.
According to the press release, the plan envisages more than 40 lakh homes across Delhi. Under redevelopment of existing areas, including group housing, DDA housing and government housing, the minimum area requirement has been reduced from 40,000 square metres to 3,000 square metres, which is expected to facilitate around seven lakh additional dwelling units. The plan also provides for better living conditions in unauthorised colonies, around 18 lakh affordable houses along Metro corridors in TOD zones and dignified housing for residents of Jhuggi-Jhopri clusters, benefiting more than 17 lakh people.
An additional 15 per cent Floor Area Ratio (FAR) will be permitted for workers' housing on industrial plots measuring 5,000 square metres and above. Affordable housing will also be promoted along High Density Corridors, while a 50 per cent FAR incentive will be provided to encourage affordable rental housing for students, working professionals, migrant workers and low-income groups.
Also Read | Rahul Gandhi Says Nation Must Make Every Person Feel That They Are Loved (Video).
As per the government, the Land Pooling Policy envisages nearly 200 square kilometres of planned urban expansion, which is expected to create around 12 lakh new homes and a 600-kilometre road network. The development will follow a government-led, infrastructure-first approach, with the Delhi Development Authority developing 30-metre-wide and wider roads upfront to facilitate planned growth and better connectivity.
Different implementation models, including Town Planning Schemes, will be adopted, with faster rollout through planning schemes covering a minimum of 20 hectares where land is assembled for development. High-Density Corridor development will also be introduced in land pooling areas, with FAR of up to 400 along a 250-metre-wide corridor along UER-II. Sector 8B in Zone P-II, covering Village Gadi Khasro and Ibrahimpur, has been notified as the first sector ready for implementation.
The plan seeks to revitalise Delhi's economic spaces by allowing redevelopment of commercial centres on plots of at least 1,000 square metres through incentivised FAR, encouraging investment and transforming them into modern business destinations. Mixed-use development will be permitted along roads with a ROW of 30 metres and above, allowing commercial activities on the ground floor and first lower floor in buildings with stilt parking.
To promote industrial growth, the plan provides for modern industrial parks with flexible zoning and permits big-box retail, e-commerce and warehousing in industrial areas. Co-working spaces and data centres will also be permitted to support innovation and start-ups.
The plan places emphasis on preserving Delhi's heritage, with around 1,500 heritage assets to be conserved through Cultural Resource Management Plans. Adaptive reuse of heritage buildings will be facilitated for hotels, museums, offices, libraries and cultural activities while preserving their historic character. A heritage incentive of 50 TDR has also been introduced for the first time.
The Master Plan also seeks to create a greener and more sustainable Delhi through the protection, conservation and ecological restoration of nearly 1,700 hectares of the Yamuna floodplains through 13 major restoration projects. A 52-kilometre cycle track will be developed along the Yamuna floodplain.
Narela is proposed to be transformed into a world-class education hub, with 138 hectares of land reserved for the development of public and private universities. Dwarka, meanwhile, is envisioned as Delhi's international gateway and a new investment hub, with world-class infrastructure and future-ready sectors such as information technology, start-ups, data centres and industrial parks.
To strengthen mobility, the plan proposes a Unified Metropolitan Transport Authority as a single authority for planning, development, implementation and enforcement of policies for an integrated transport system. Multi-modal transit hubs will be developed to provide seamless connectivity between Metro, RRTS, buses, intermediate public transport, walking and cycling.
Development of UER-I, UER-II and UER-III will further strengthen intra-city and inter-state connectivity, with UER-II already providing faster connectivity. A Unified Parking Planning Framework will also be introduced for integrated planning, management and regulation of parking.
The plan seeks to improve the ease of doing business and ease of living through online approvals and streamlined processes. Regulatory simplification will reduce the number of use premises from 133 to 45. A negative-list approach for residential, commercial and industrial use zones has also been incorporated to allow greater flexibility.
Plot-based redevelopment will be encouraged by waiving the existing area-level requirement of four hectares. Commercial redevelopment will also be promoted through higher FAR incentives and reduced minimum plot sizes, with the minimum plot size lowered to 1,000 square metres.
The plan provides for regularisation of residential buildings in 1,511 unauthorised colonies on an "as is where is" basis, without requiring layout plans, thereby simplifying the regularisation process. The move is expected to provide greater property ownership security to around 45 lakh residents.
The Master Plan envisions a safe, vibrant and age-friendly Delhi, including the promotion of a 24x7 city supported by planned cultural circuits. It also provides for expansion of sewage treatment plants and sewerage infrastructure to improve water quality and support efforts to clean the Yamuna.
Net-zero development will be promoted through energy-efficient buildings and low-carbon urban planning, along with rooftop solar, rainwater harvesting, water recycling, waste-to-resource initiatives and green mobility. GIS-based planning and digital platforms will support transparent, efficient and data-driven urban governance.
A Green Connect Network will be developed to improve access to recreational spaces and strengthen ecological connectivity. The plan also envisages expansion of green cover through urban forests, biodiversity parks, ecological corridors and indigenous plantations.
The capital's administrative and ceremonial core will also be strengthened, including redevelopment of Kartavya Path as a world-class public and cultural space. The Yuge Yugeen National Museum, spread across approximately 1.25 lakh square metres, is proposed as a landmark cultural institution.
The Master Plan also provides a planned and regulated framework for nearly 150 square kilometres of Low-Density Areas, covering areas along Delhi's peripheral villages and 23 notified Low-Density Residential Area (LDRA) villages. Planned development in these areas will maintain continuity of arterial roads from land pooling areas, while a uniform planning framework will allow residential, recreational, public, semi-public and commercial activities.
Overall, the Delhi Master Plan 2047 seeks to establish a comprehensive framework for planned urban expansion, affordable housing, improved mobility, economic growth, environmental conservation, heritage preservation and technology-driven governance, with the broader objective of building a Viksit Delhi as part of the Viksit Bharat 2047 vision. (ANI)
(The above story is verified and authored by ANI staff, ANI is South Asia's leading multimedia news agency with over 100 bureaus in India, South Asia and across the globe. ANI brings the latest news on Politics and Current Affairs in India & around the World, Sports, Health, Fitness, Entertainment, & News. The views appearing in the above post do not reflect the opinions of LatestLY)